
A commercial interior has to express your brand and support the way your business runs every day. Interifix handles commercial projects as one team from start to finish — design, planning and build — to keep decisions clear and the handover clean.

Having design and execution under one roof reduces the usual back and forth between consultants and contractors, which means fewer mistakes and a space that is ready to use when the work is complete.

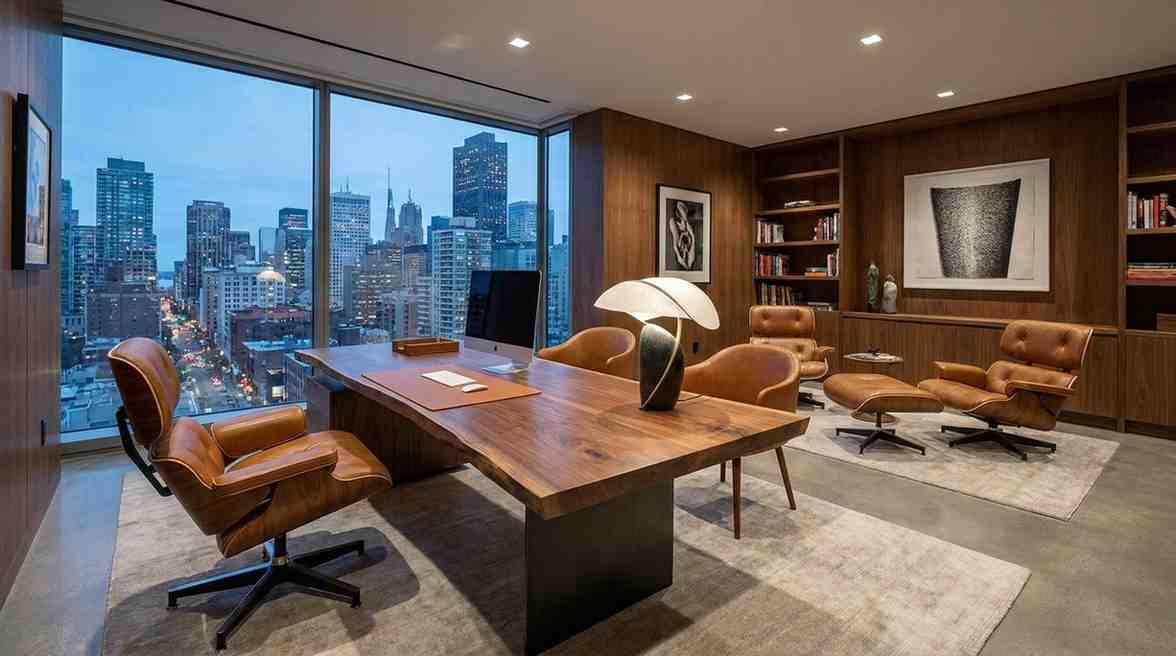
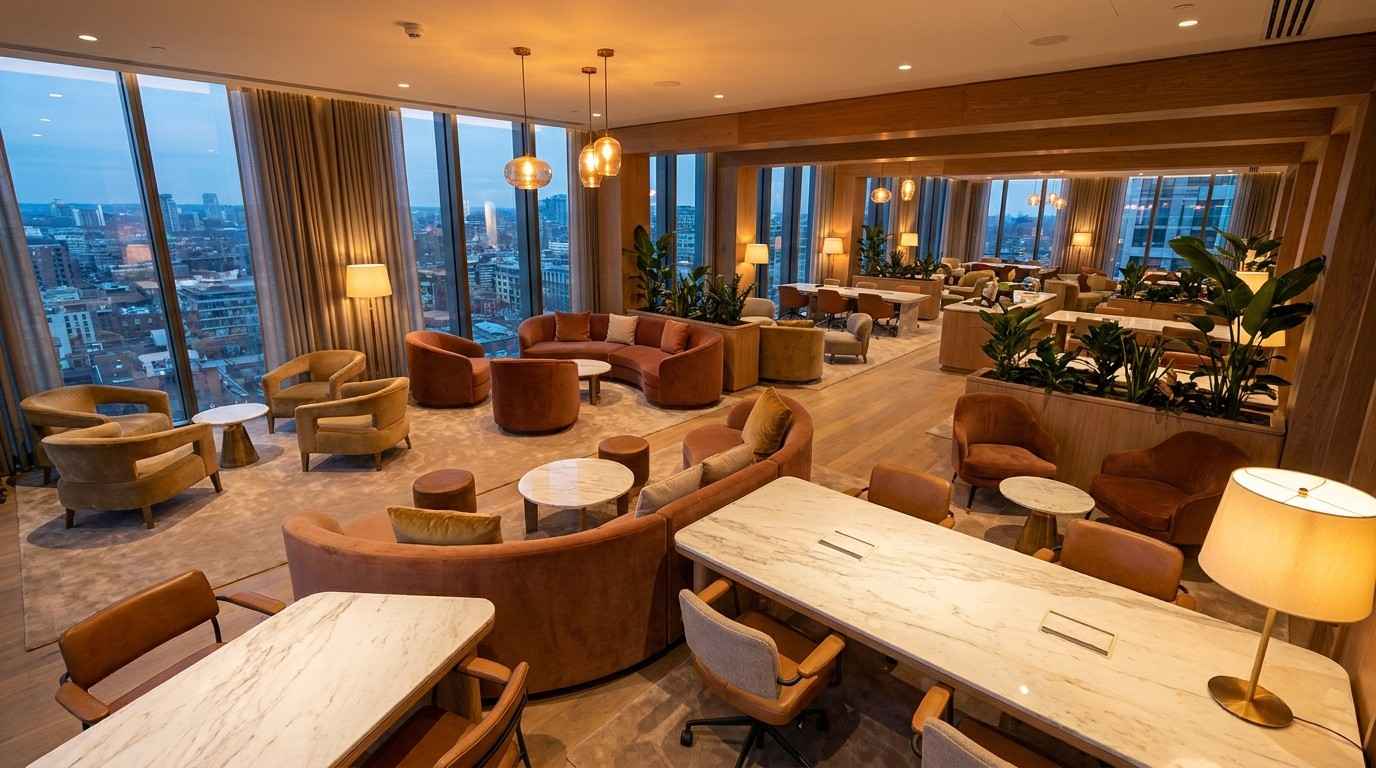
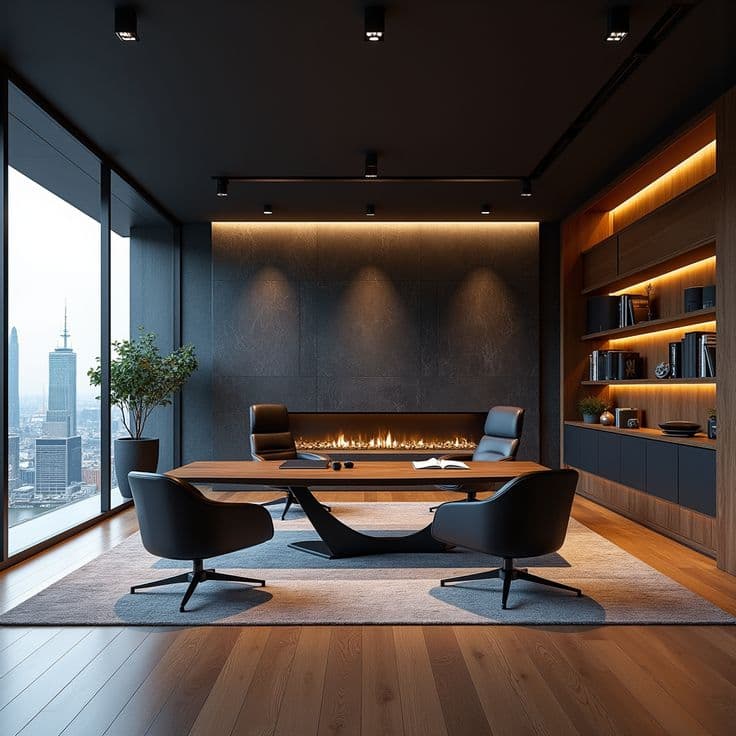
Executive office with a timber desk, leather chairs and a city view

The full scope, not just the design

  • Space planning that improves workflow and movement
  • Interior design that reflects your brand identity
  • Complete fit-out, including flooring, ceilings and partitions
  • MEP works — air conditioning, electrical and plumbing — coordinated as part of the fit-out
  • Custom joinery and furniture built for the space
  • Project management from start to finish
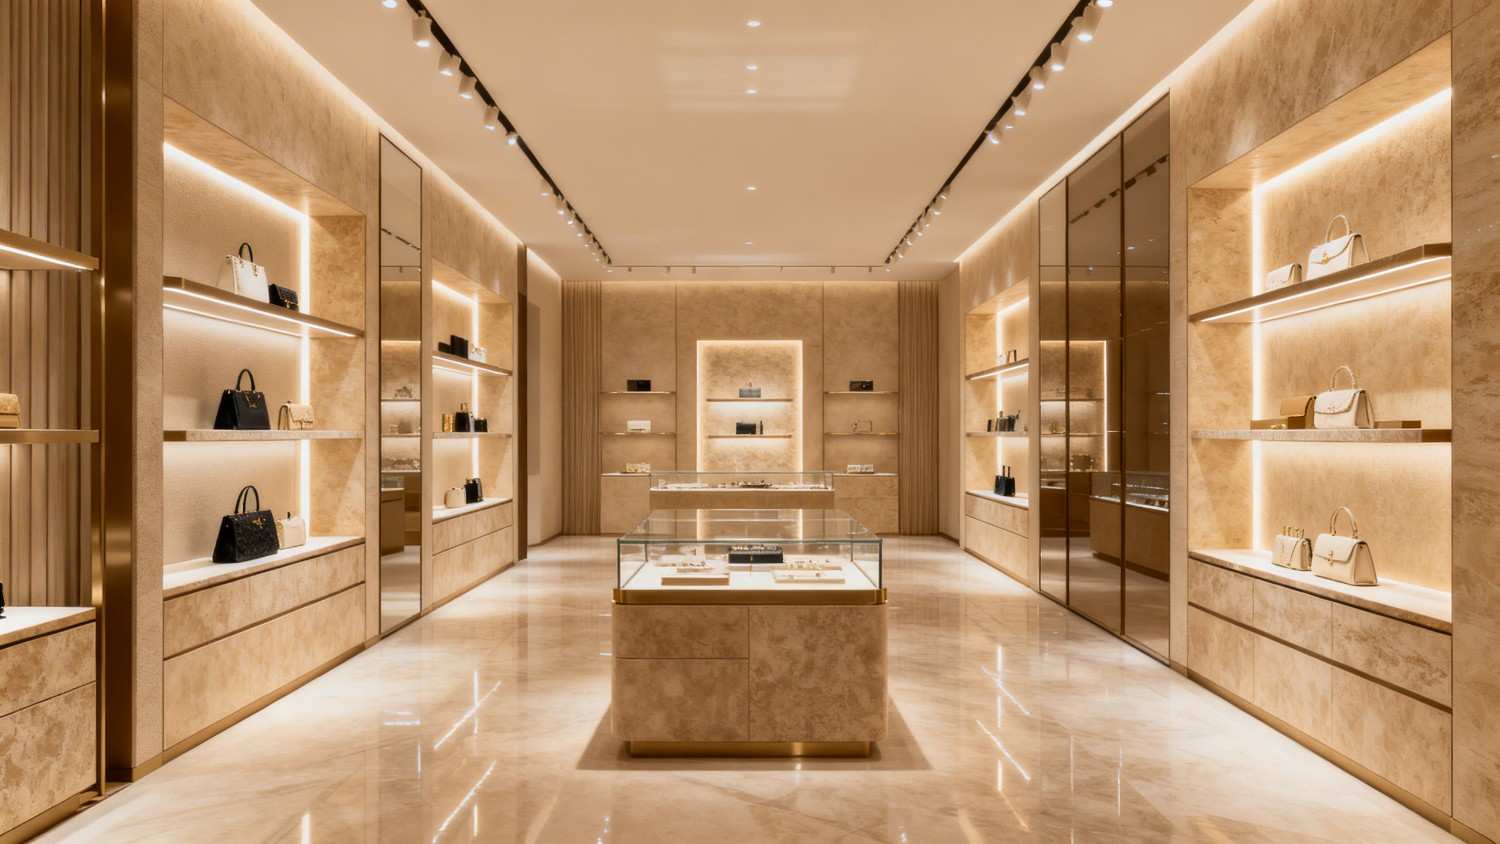
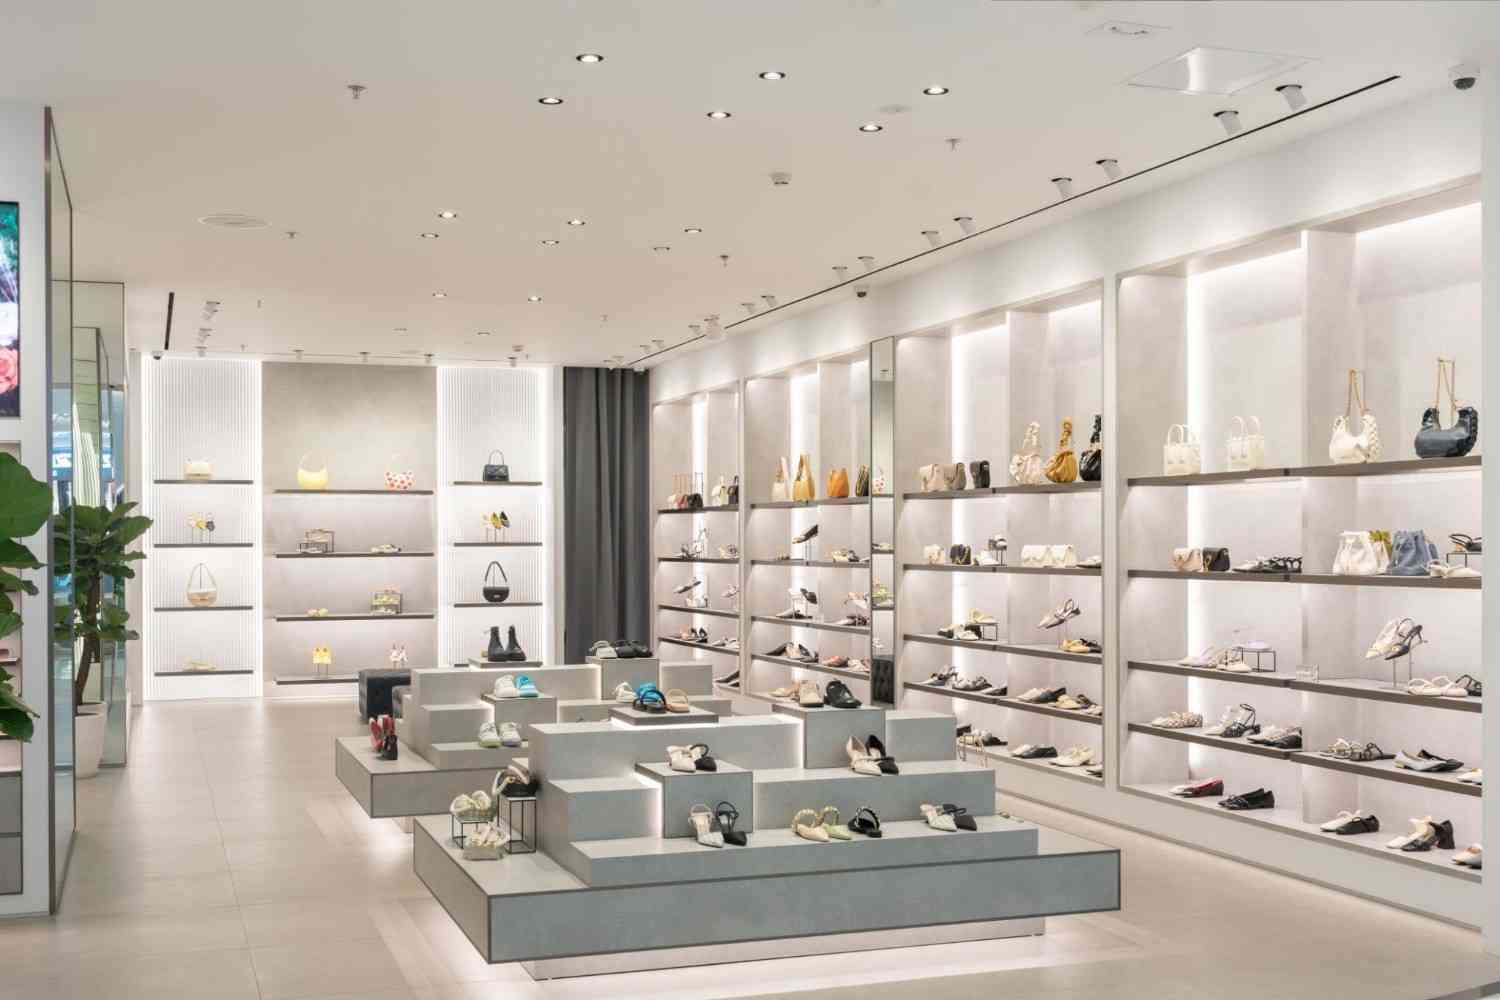
Bright retail store with shoe displays on illuminated shelving

What a well-planned fit-out gives you

  • A layout that supports how your team works
  • An environment that encourages customers to stay and engage
  • A space that feels considered and premium from opening day
  • Approvals and timelines planned with you at the start of the project

Process

How a commercial fit-out runs

  1. Initial consultation

    We discuss your needs, your brand and how the space must perform.

  2. Design and planning

    A detailed plan and design tailored to the space.

  3. Material selection

    Materials chosen for durability, style and budget.

  4. Execution

    Skilled professionals carry out the fit-out to the plan.

  5. Final inspection

    Every detail is checked before the space is handed over.

Journal

Further reading

Interiors

Why Professional Commercial Fit-Out Services Matter

A professional commercial fit-out ensures that design intent is flawlessly translated into reality. From concept to handover, expert execution determines the success of any interior project. Professional fit-out…
Interiors

Commercial Interior Design Trends Shaping Modern Workspaces

Commercial interior design in 2026 is redefining how businesses interact with space, people, and productivity. Offices are no longer static environments — they are dynamic ecosystems designed to inspire creativity…

Planning a commercial fit-out?

Share the type of space, its location and your timing. We will arrange a consultation to discuss the brief.