Hospitality spaces are judged by how they feel to guests and how well they stand up to constant use. Interifix designs and executes hospitality interiors with both in mind: an atmosphere guests remember, and a space that flows smoothly for the people who run it.

Durable materials suited to high footfall also mean fewer maintenance issues once the doors are open.

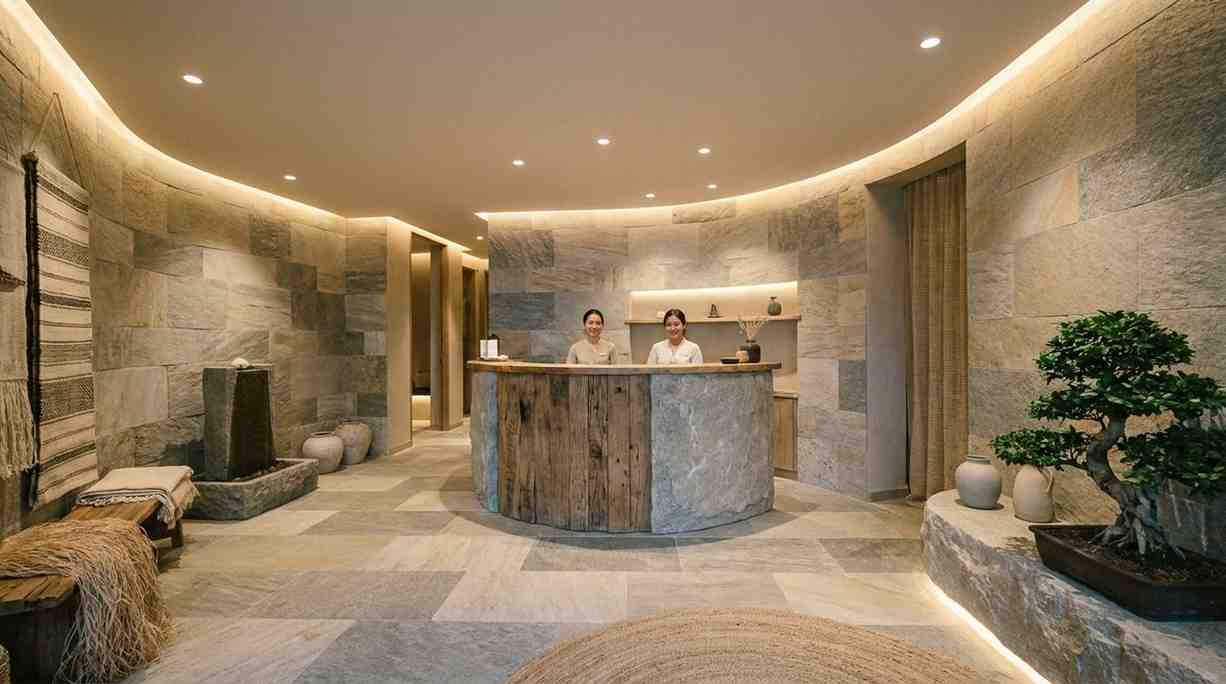
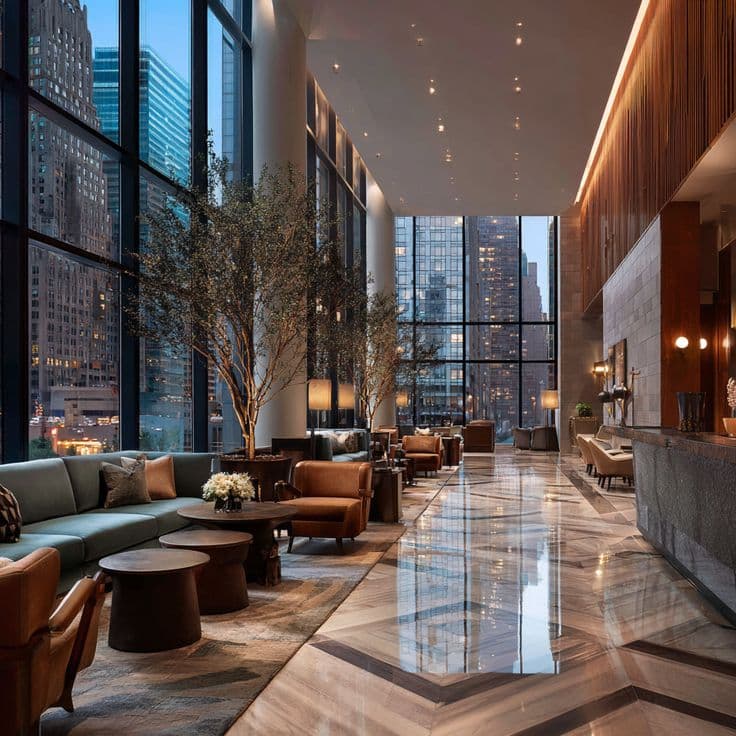
Hotel reception in natural stone with a bonsai tree

Hospitality projects need more detail

  • Concept design based on the guest experience
  • Layout planning for smooth movement of guests and staff
  • Full interior fit-out and finishing
  • Lighting design to set mood and atmosphere
  • Durable materials for high-footfall areas
  • Custom furniture and fixtures
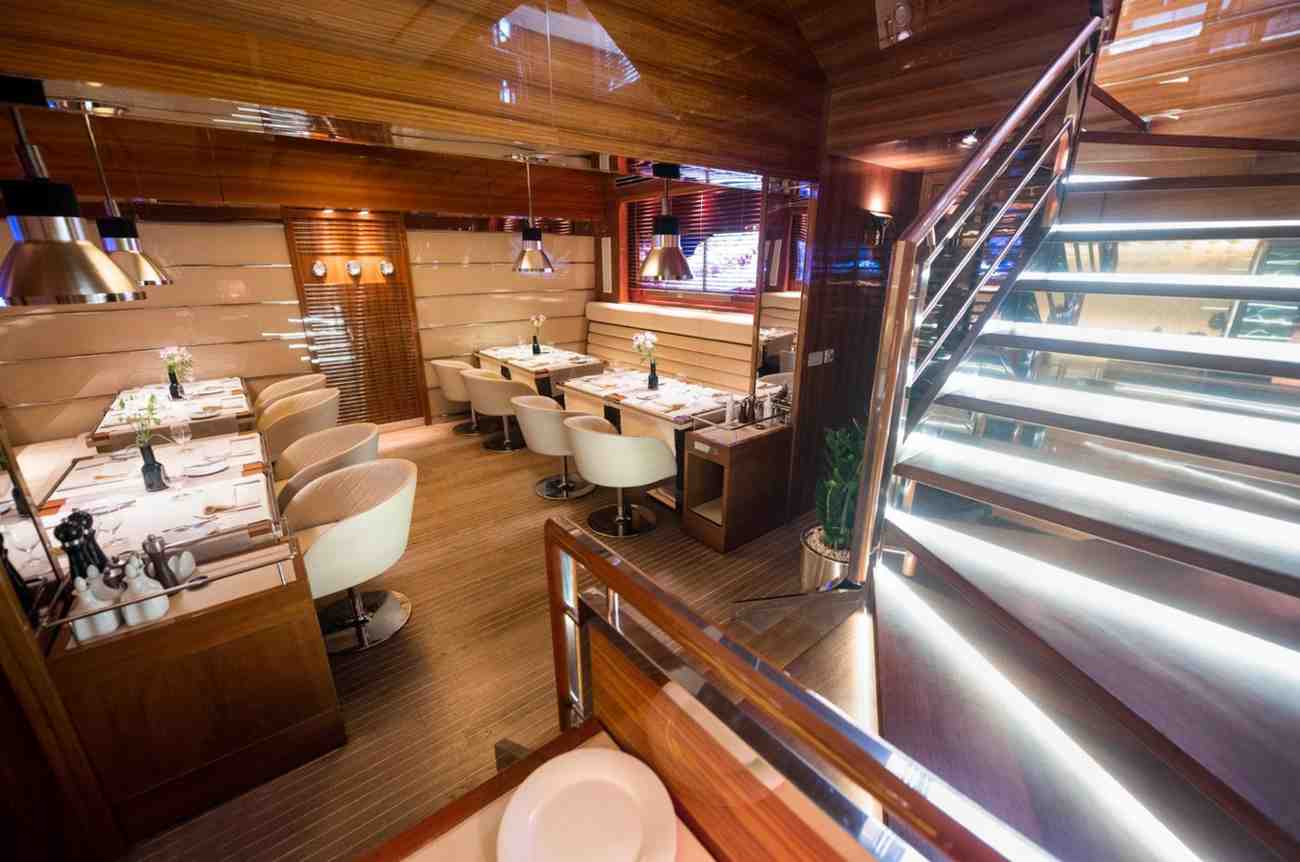
Multi-level restaurant with timber booths and an illuminated staircase

Why clients choose Interifix

  • End-to-end execution — design and build with one team
  • A focus on real-world usability
  • High-quality materials and finishes

Process

How a hospitality project runs

  1. Consultation

    We start with your concept, guests and operational needs.

  2. Concept and planning

    Guest journey, layout, lighting and material direction.

  3. Material selection

    Finishes chosen for character and durability.

  4. Fit-out

    Interior construction, joinery and finishing.

  5. Final inspection and handover

    A detailed walkthrough before opening.

Journal

Further reading

Start your hospitality project

Tell us about the venue, the concept and your timing, and we will arrange a consultation.